What your part needs is on our shop floor: CNC turning and milling centres with 5-axis technology and counter spindle, plus tactile and optical 3D metrology. Complex parts are made in a single set-up – precisely, quickly and repeatably.
Send your drawing Single part to seriesSix lathes cover diameters up to Ø 420 mm and turning lengths up to 740 mm in our own shop. Bar stock up to Ø 68 mm is fed automatically. Three machines work with driven tools, one of them also with a counter spindle and Y axis – complete parts are produced there in a single setup. Larger shafts are manufactured through our partner network nearby.
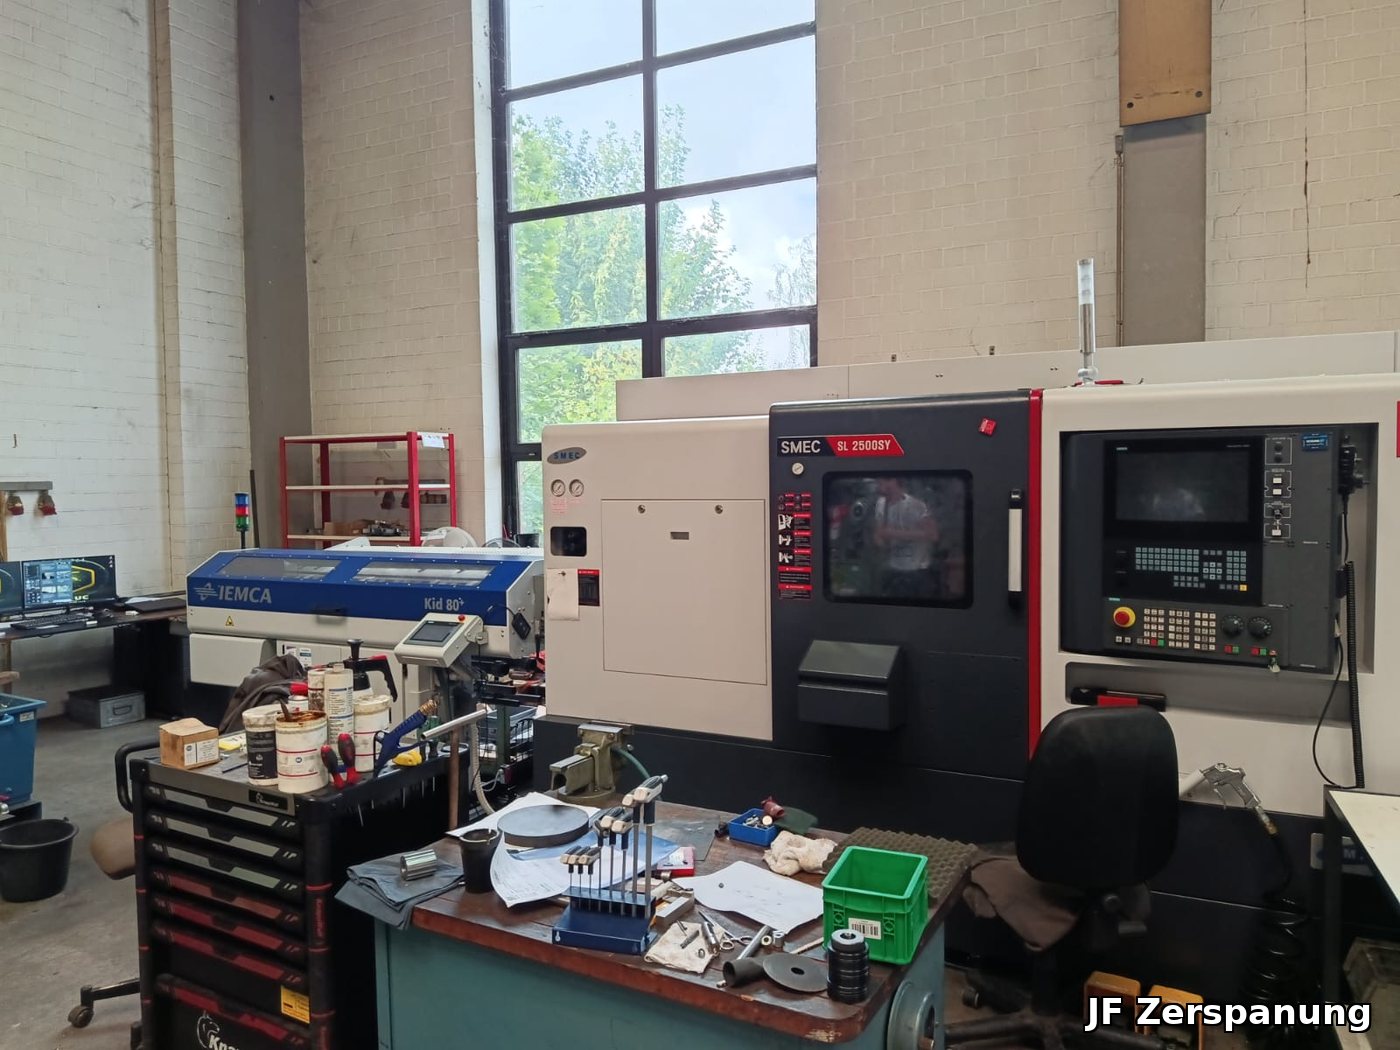
The only turn-mill centre in the shop with a counter spindle and Y axis. All twelve turret stations are driven. Complete parts are produced in a single setup – turn, mill and drill at the front, hand over to the counter spindle, finish the back. With the bar feeder, series run unattended.
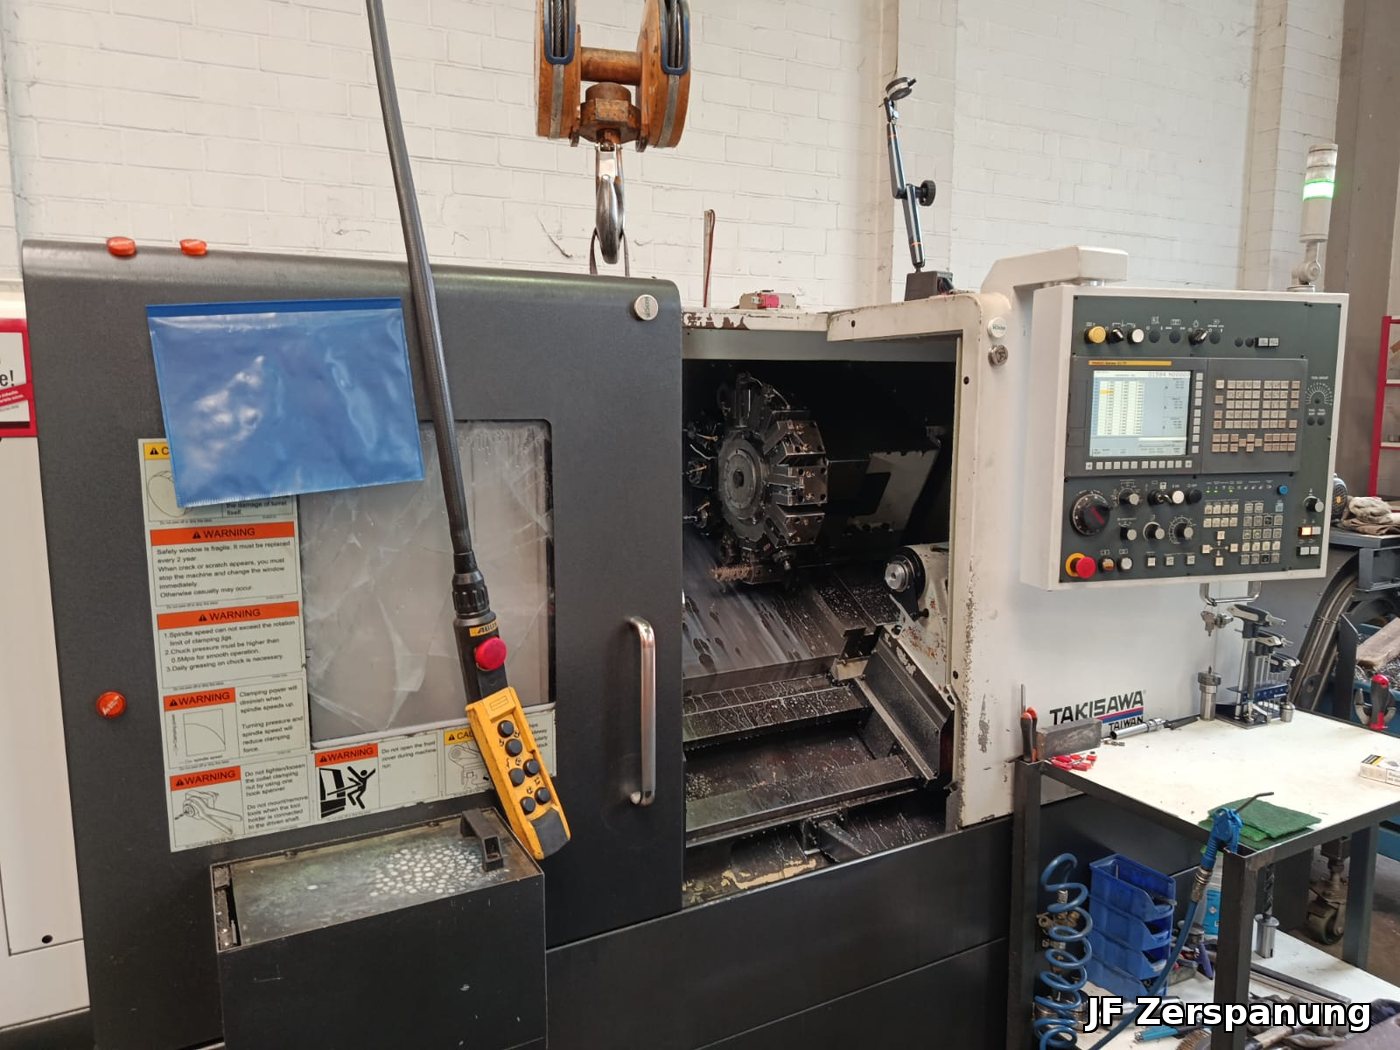
Universal turn-mill centre with driven tools and C axis. Milling, drilling and threading are carried out directly in the turning setup. With 734 mm between centres, the machine for longer shafts that still need milling.
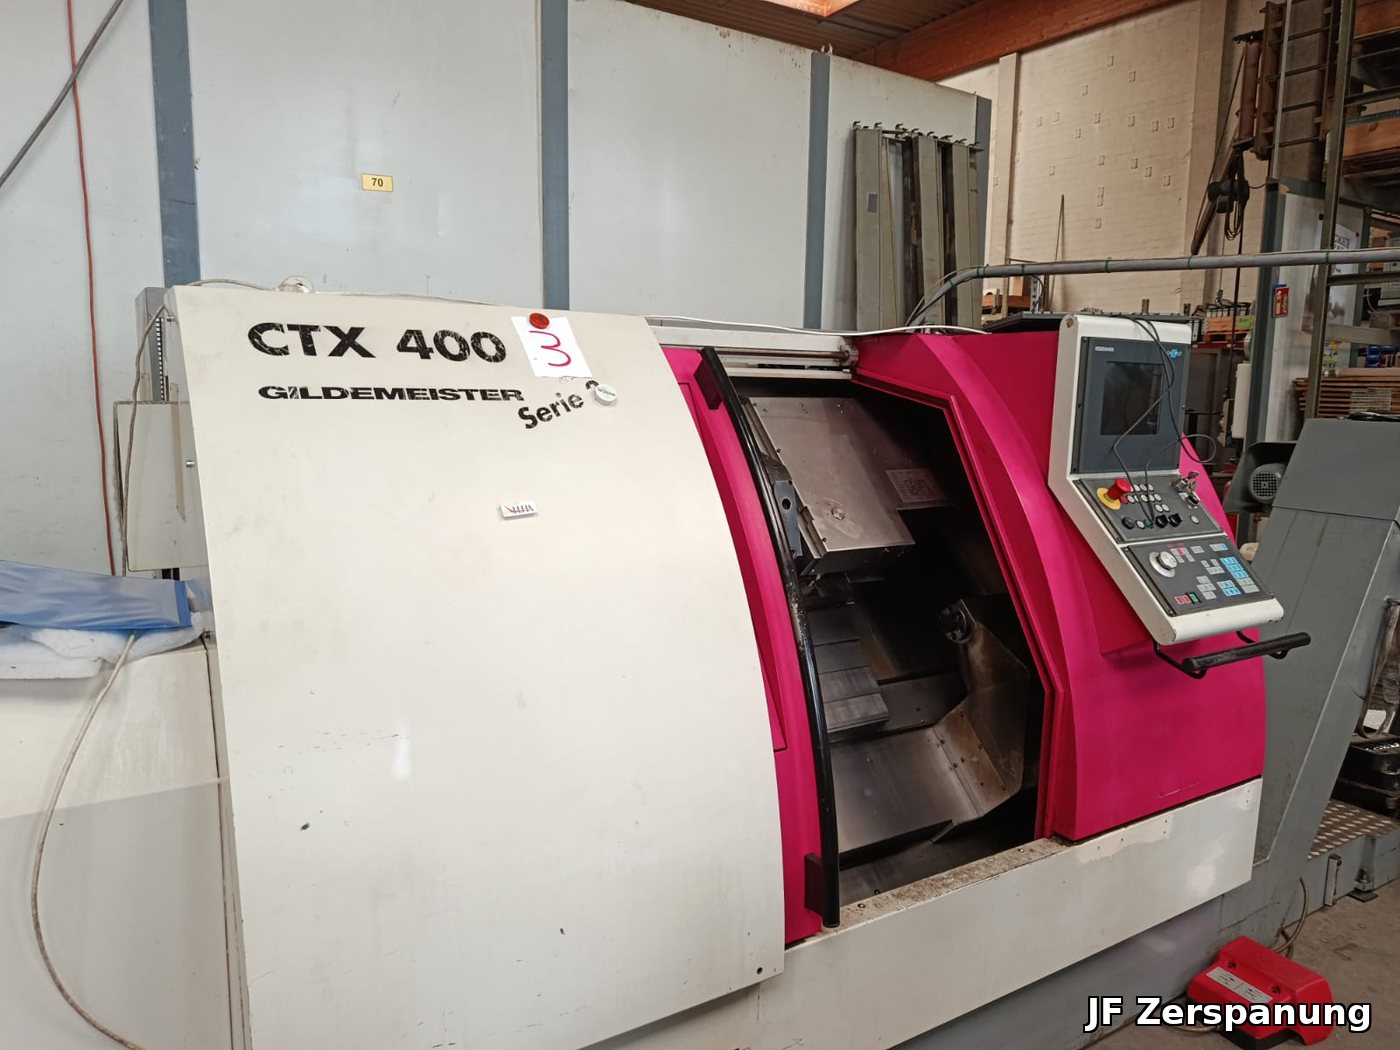
Slant-bed turning centre with 22 kW drive power. Six of the twelve turret stations are driven – milling and cross-drilling without re-clamping. The most powerful of the three CTX 400 machines.
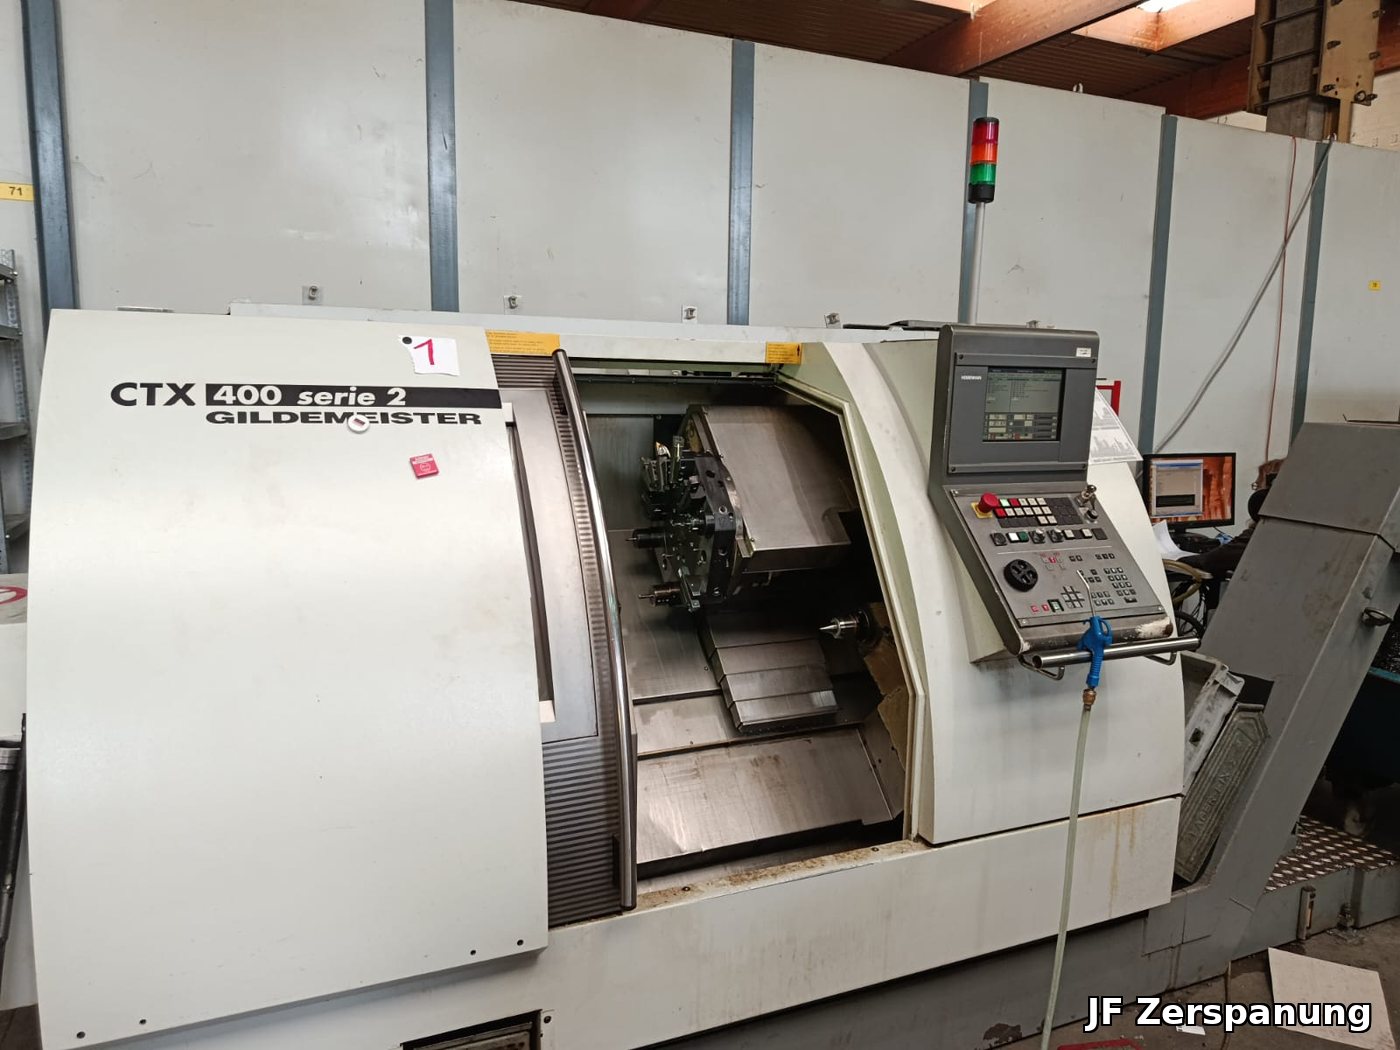
Slant-bed turning centre for shafts, bolts, bushings and stepped shafts. At Ø 420 mm over the cross slide and 630 mm turning length it covers most of our part spectrum. Two identical machines are available – which keeps delivery dates during maintenance or parallel orders.
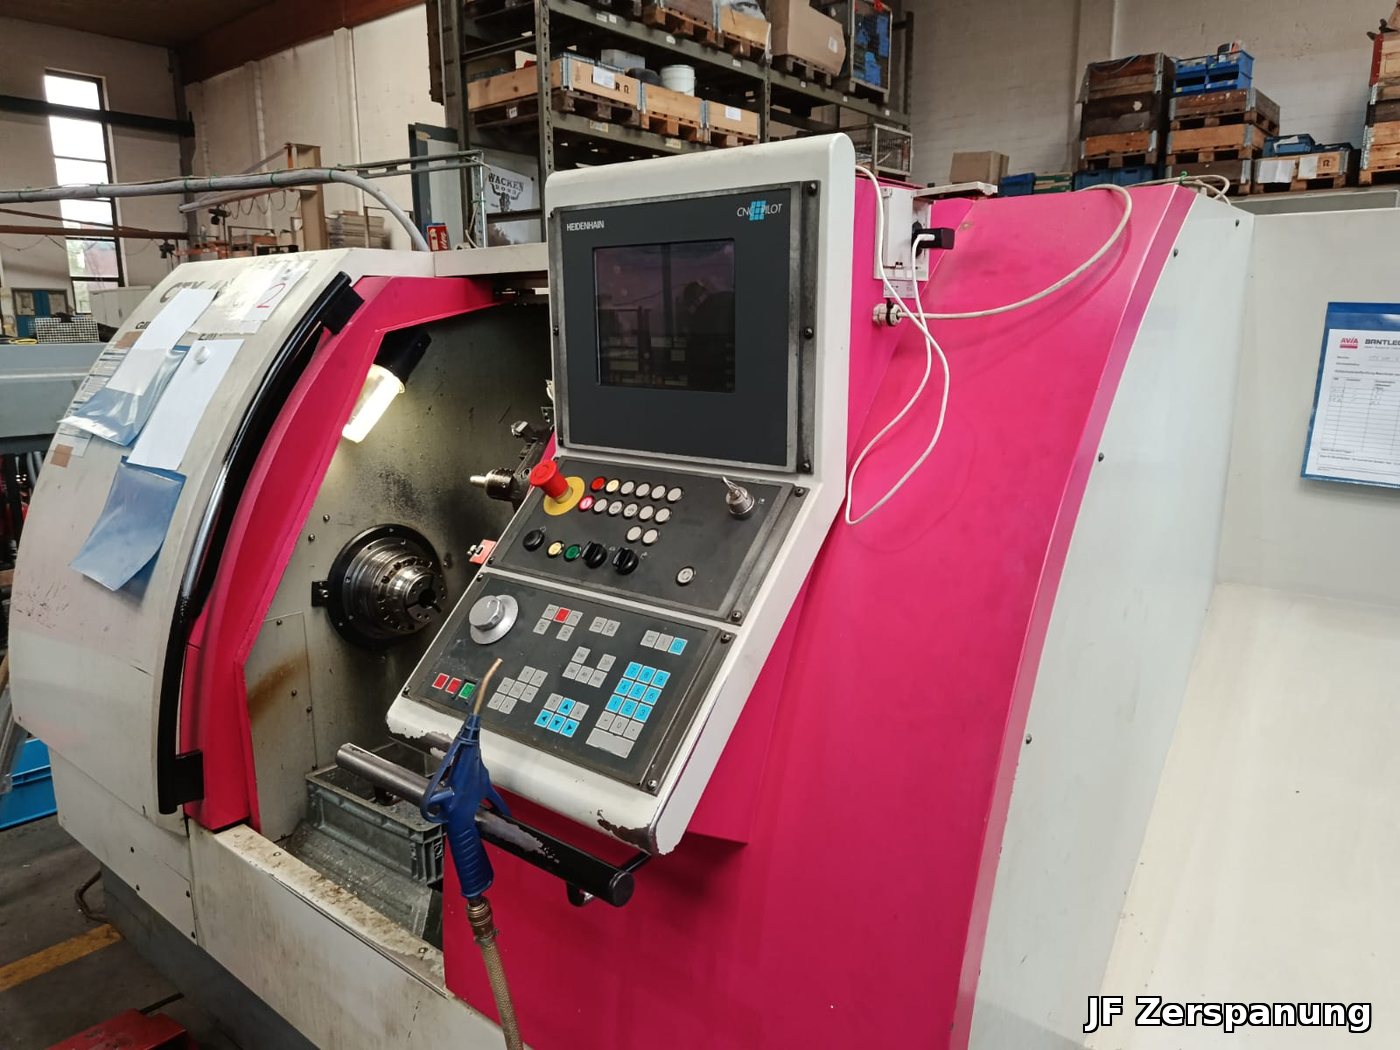
Identical to no. 1. Two identical machines mean proven programmes run on both, and an order does not wait because one machine is occupied.
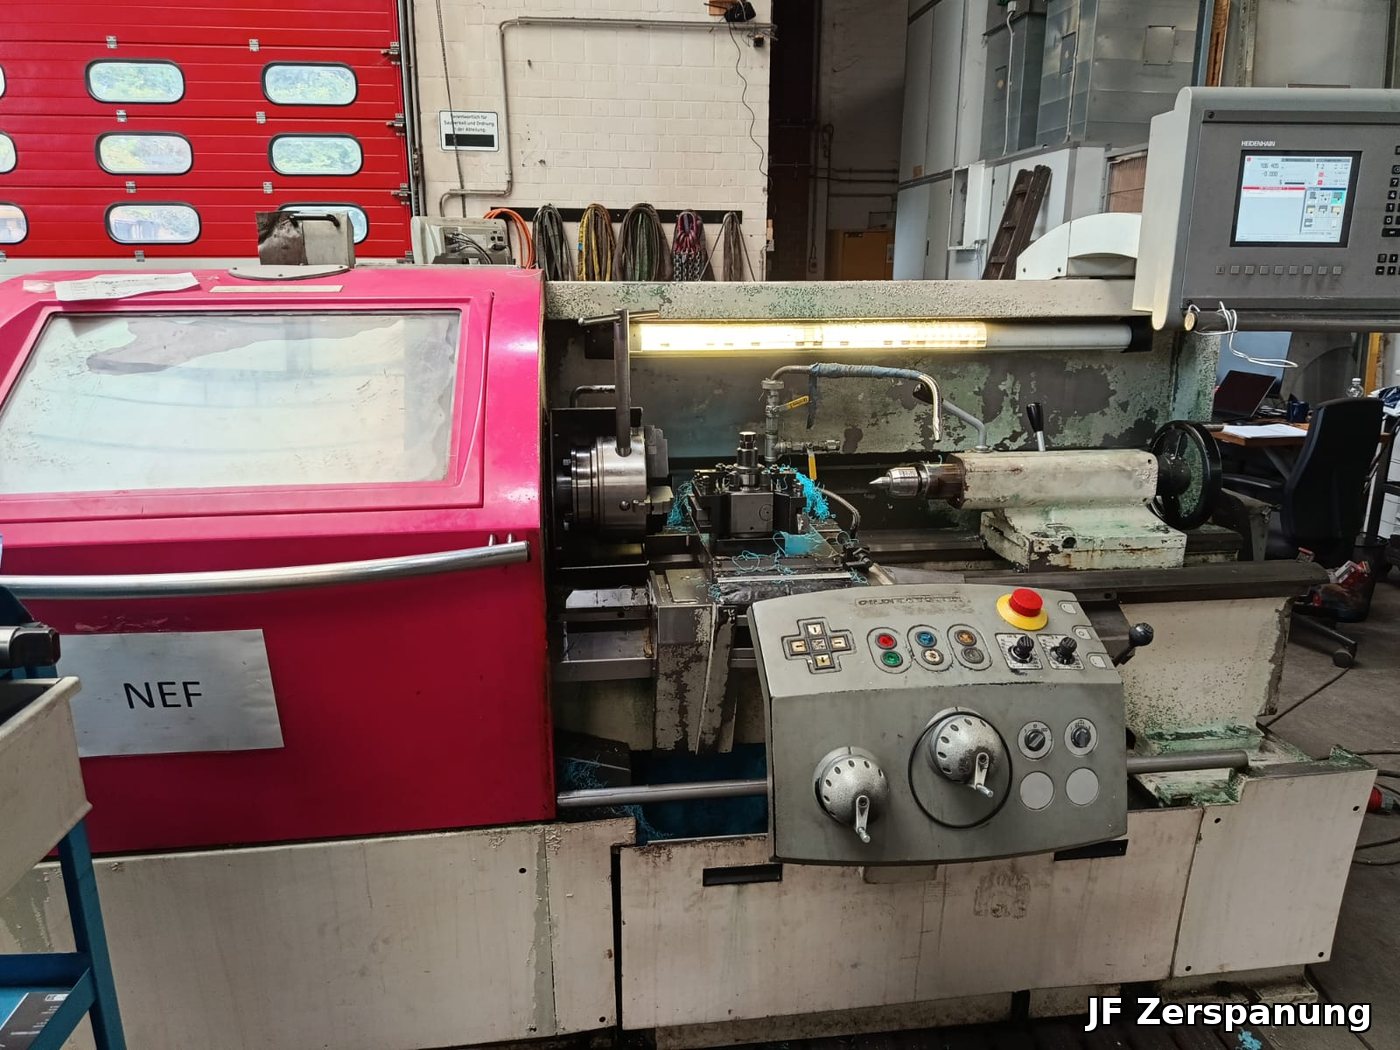
At 740 mm, the longest turning length in the shop. Cycle-controlled, with tailstock – the machine for long slender shafts, one-offs, rework and repairs. Where writing a CNC programme takes longer than the part itself, it is set up and turned by hand here.
Vertical production turning centre with pick-up spindle. The vertical design lets gravity clear the chips and suits disc-shaped parts and flanges in larger quantities. The machine is currently being installed and is expected to be available from early 2027.
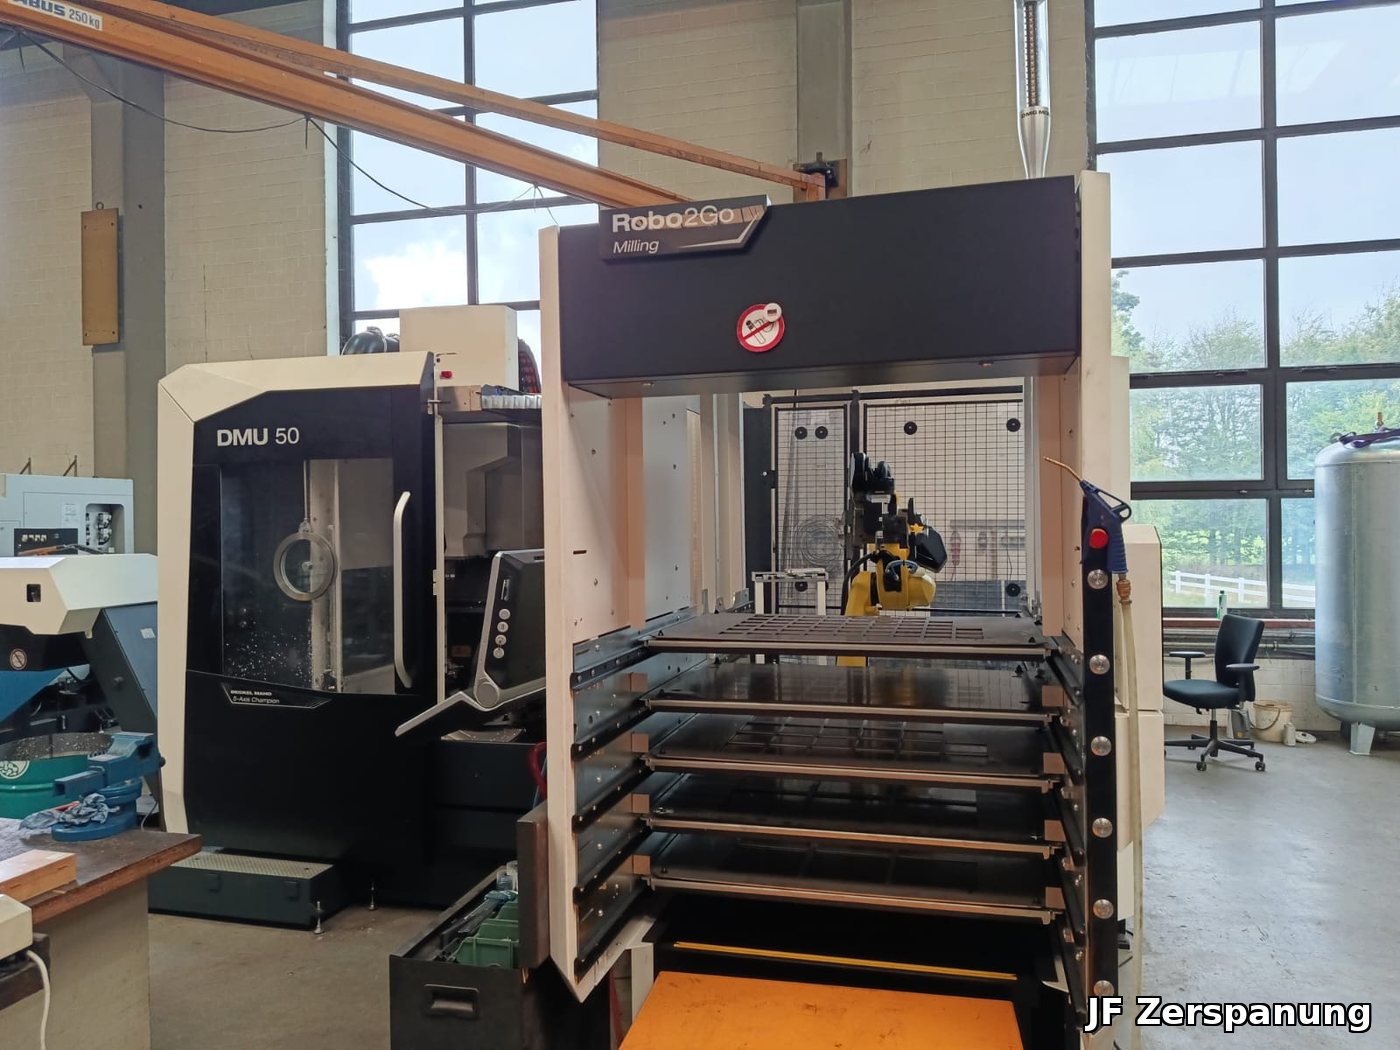
5-axis simultaneous machining centre with swivel rotary table. Complex surfaces, undercuts and angled bores are produced in one setup. The spindle runs up to 20,000 rpm – the speed for aluminium, thin walls and small tools, with surfaces that need no rework. With 60 tool pockets a complete set stays in the machine; the Robo2Go automation loads it by itself, so series run through the night and over the weekend.
Besides turning, milling and measuring we keep in-house the steps that otherwise create waiting time: a band saw for cutting to length, a surface grinder for flat functional faces and a tool presetter that measures tools outside the machine – which shortens setup because the spindle keeps running meanwhile.
Your tolerance is only worth as much as its proof. Two measuring machines together cover the whole range: the tactile Zeiss Prismo Navigator for large parts and the tightest tolerances, the optical Keyence VL-500 for fast, non-contact capture and reverse engineering where no drawing exists.
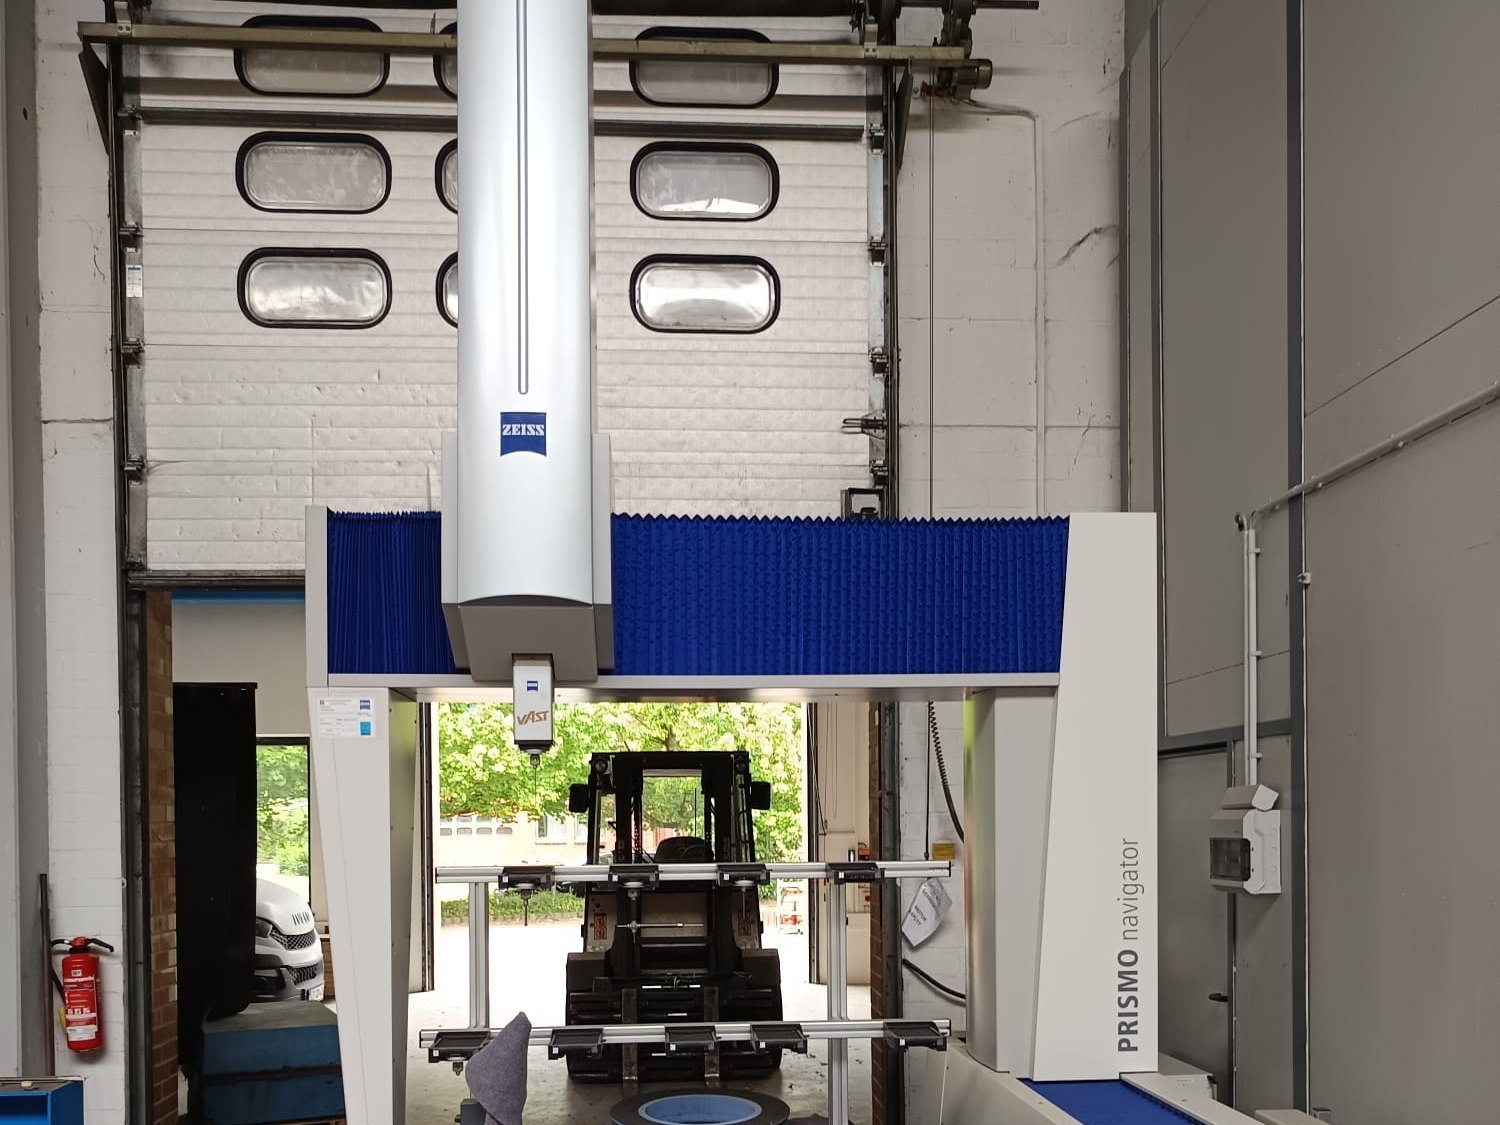
A measuring centre for large, high-accuracy parts. The scanning VAST Gold probe follows contours continuously rather than point by point — capturing form and position tolerances on free-form surfaces in a single pass. Used for initial sample inspection, series monitoring and the acceptance of large parts that exceed the optical measuring range.
Non-contact 3D metrology using structured light. The Keyence VL-500 digitises parts completely within seconds and delivers full STL data for nominal-actual comparison. Used for initial sample inspection, in-process control and reverse engineering of spare parts without a drawing.
Automatic bandsaw for cutting raw material. Round stock to Ø320 mm, square to 300×300 mm. Accurate lengths for economical blank preparation.
High-precision surface grinder up to 250×150×200 mm, wet grinding included. For guide surfaces, fitting dimensions and polished finishes down to Ra < 0.4 µm.
In addition to our own production, we organise the following for you on request:
| Service | Process |
|---|---|
| Surface finishing | Chrome plating, anodising, electroplating, zinc plating |
| Heat treatment | Gas nitriding, salt bath nitrocarburising, Tenifer (Q-QPQ) |
| Grinding | Cylindrical grinding, internal and external cylindrical grinding, profile grinding |
Our production is fully CAD/CAM-based. We take your 3D data in all common formats and feed it straight into CAM programming — no data loss, no misinterpretation, shorter throughput times.
STEP (.stp, .step), IGES, DXF, DWG, STL, SolidWorks (.sldprt), Autodesk Inventor, Siemens NX
SolidWorks, Autodesk Inventor and Siemens NX for design review and CAM programming directly on the 3D model.
Spare parts with no drawing available: 3D scan on the Keyence VL-500 → STL model → CAM program → production. The complete process chain under one roof.
Does your part call for a particular technology? Send us your drawing — we check manufacturability and give you a concrete quotation within 24 hours.
Upload a drawing & send your enquiryPhone: +49 (0) 1520 348 0161 | Mobile: +49 (0) 1520 348 0161 | info@jf-zerspanung.de