JF Zerspanung
Message
Mechanical engineering Medical technology Hydraulics & pneumatics Plant construction

Reference Projects – What We Make for Our Customers

From a stainless steel turned part for medical technology to a 5-axis milled part for special-purpose machinery — our customers come from across Germany and rely on the precision that comes out of Schenefeld. Below are typical categories of parts we produce regularly.

Enquire about your own project View our machinery

Typical Parts from Our Everyday Production

The projects below give a cross-section of our daily work. Small batch, single piece or call-off order — we make your part with the same care and dimensional accuracy.
⚙️
CNC turning · small batch

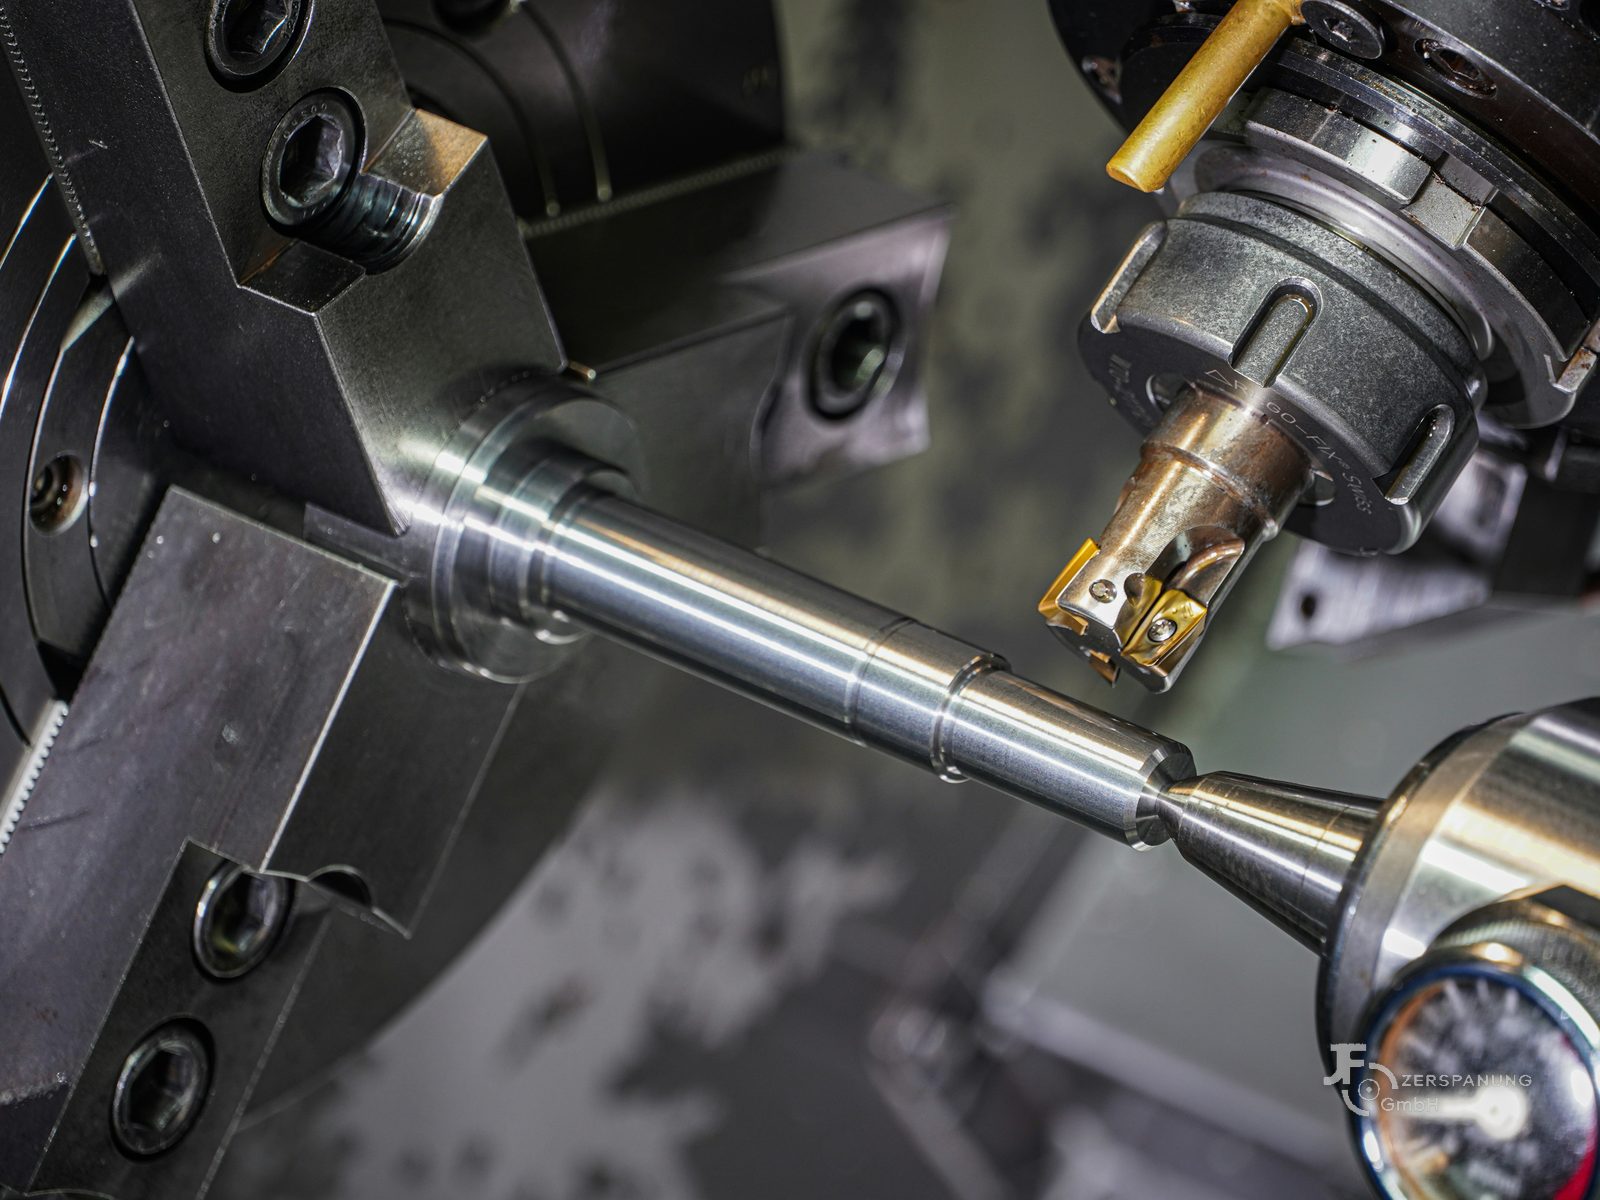
Precision shafts for drive technology

Stepped shafts in 42CrMo4 (quenched and tempered) with h6 fits, threads and undercuts to DIN 509. Produced on the Smec LA2500 BSY with counter spindle — both ends machined in one set-up, no re-clamping required.
Material: 42CrMo4 Tolerance: IT6 Batch size: 50–200 pcs Ø up to 120 mm, L 800 mm
🔬
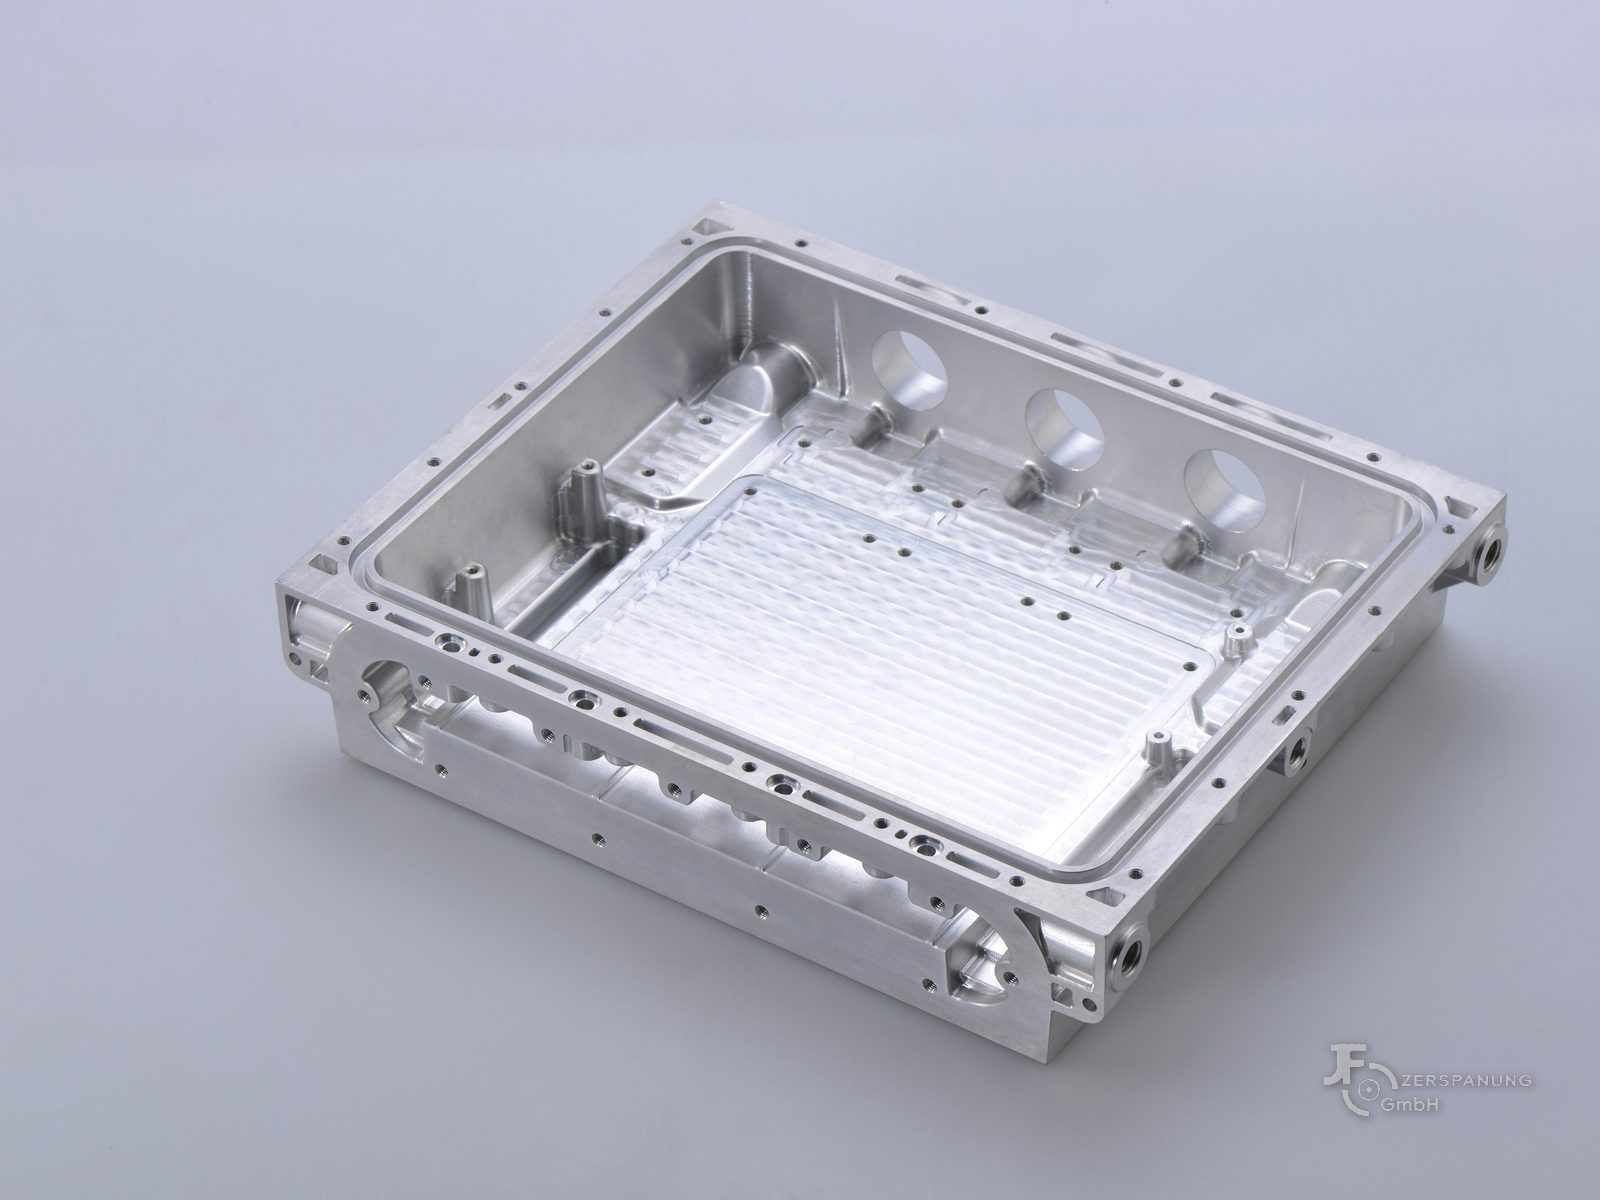
CNC turning · stainless steel · medical technology

Housing parts for medical devices

Rotationally symmetrical housings in 1.4404 (316L) with internal bores at Ra 0.8 µm. The highest demands on surface finish and freedom from burrs. Material certificate 3.1 and full dimensional documentation for every part.
Material: 1.4404 (316L) Surface: Ra 0.8 µm Batch size: 10–50 pcs Material certificate 3.1
🏗️
5-axis milling · aluminium

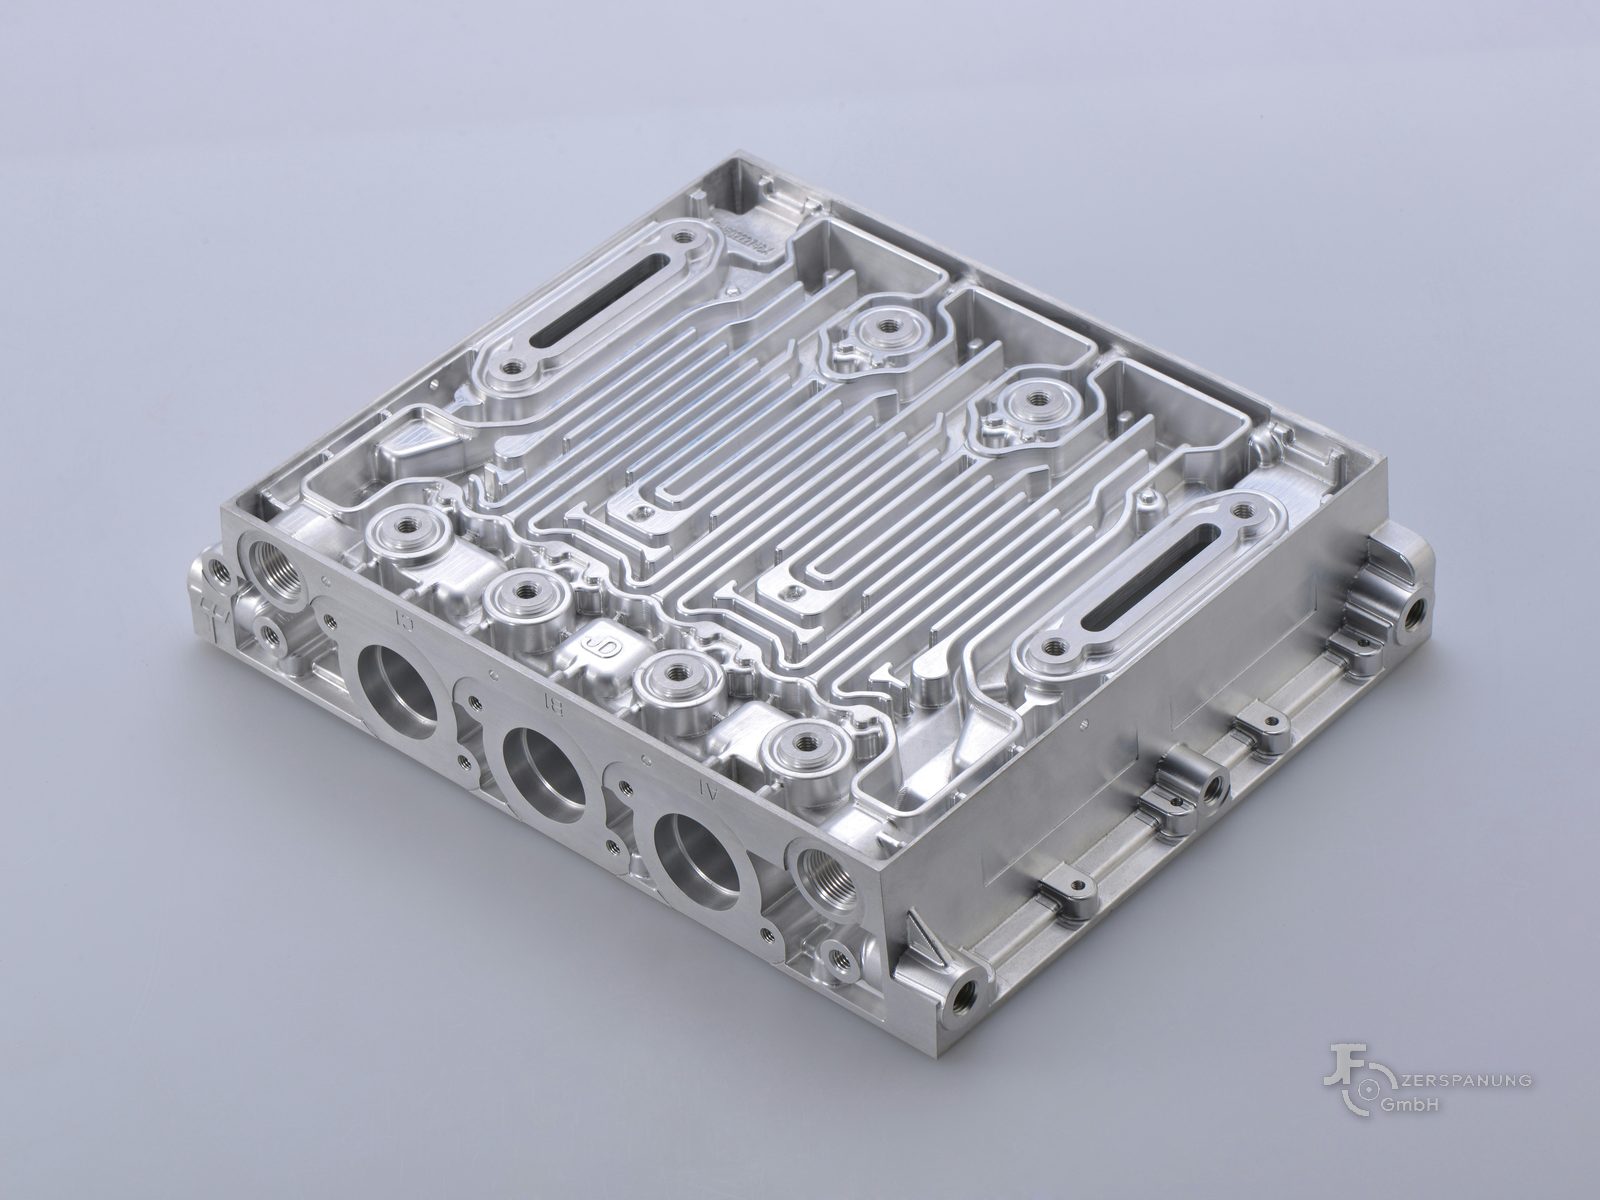
Fixture parts for special-purpose machinery

Complex milled parts in EN AW-7075 with undercuts, pocket geometries and precise hole patterns. Produced on the DMG Mori DMU 50 in 5-axis simultaneous machining — every face in one set-up, with no positioning errors from re-clamping.
Material: EN AW-7075 5-axis simultaneous machining Batch size: 1–20 pcs up to 500×500×300 mm
💧
CNC turning & milling · hydraulics

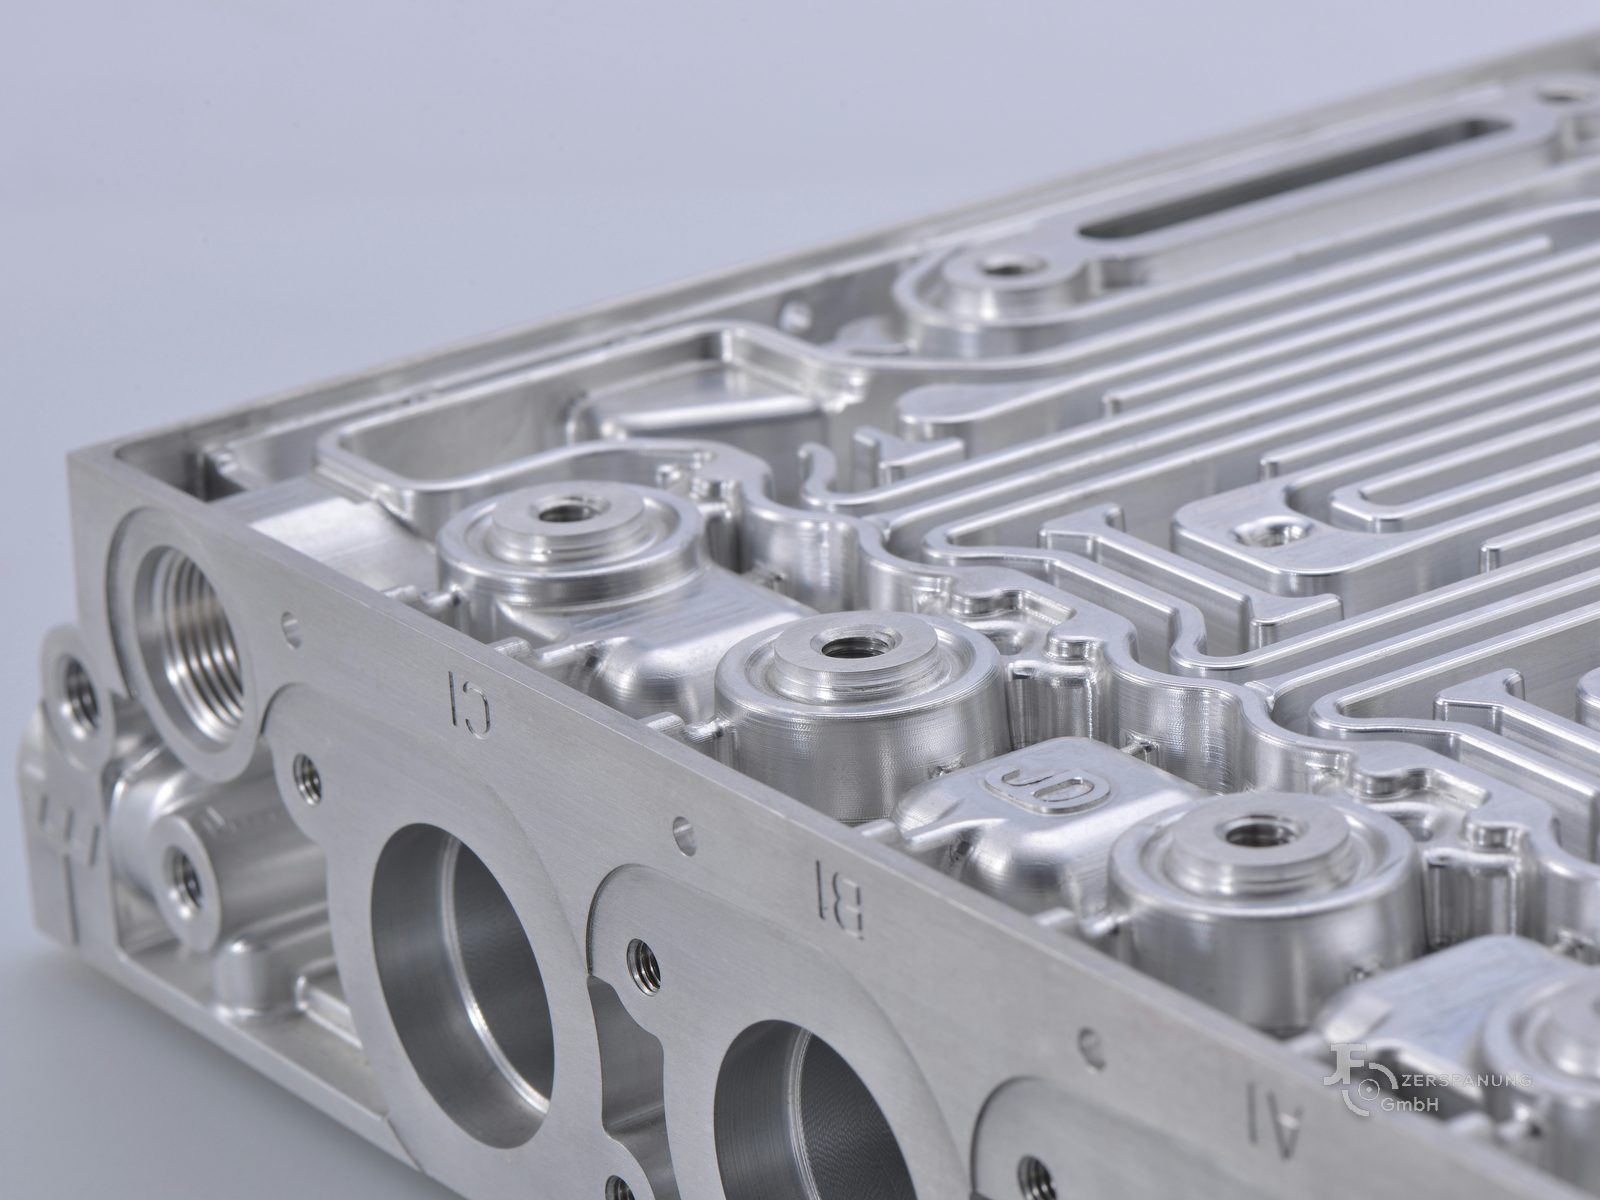
Hydraulic blocks & manifolds

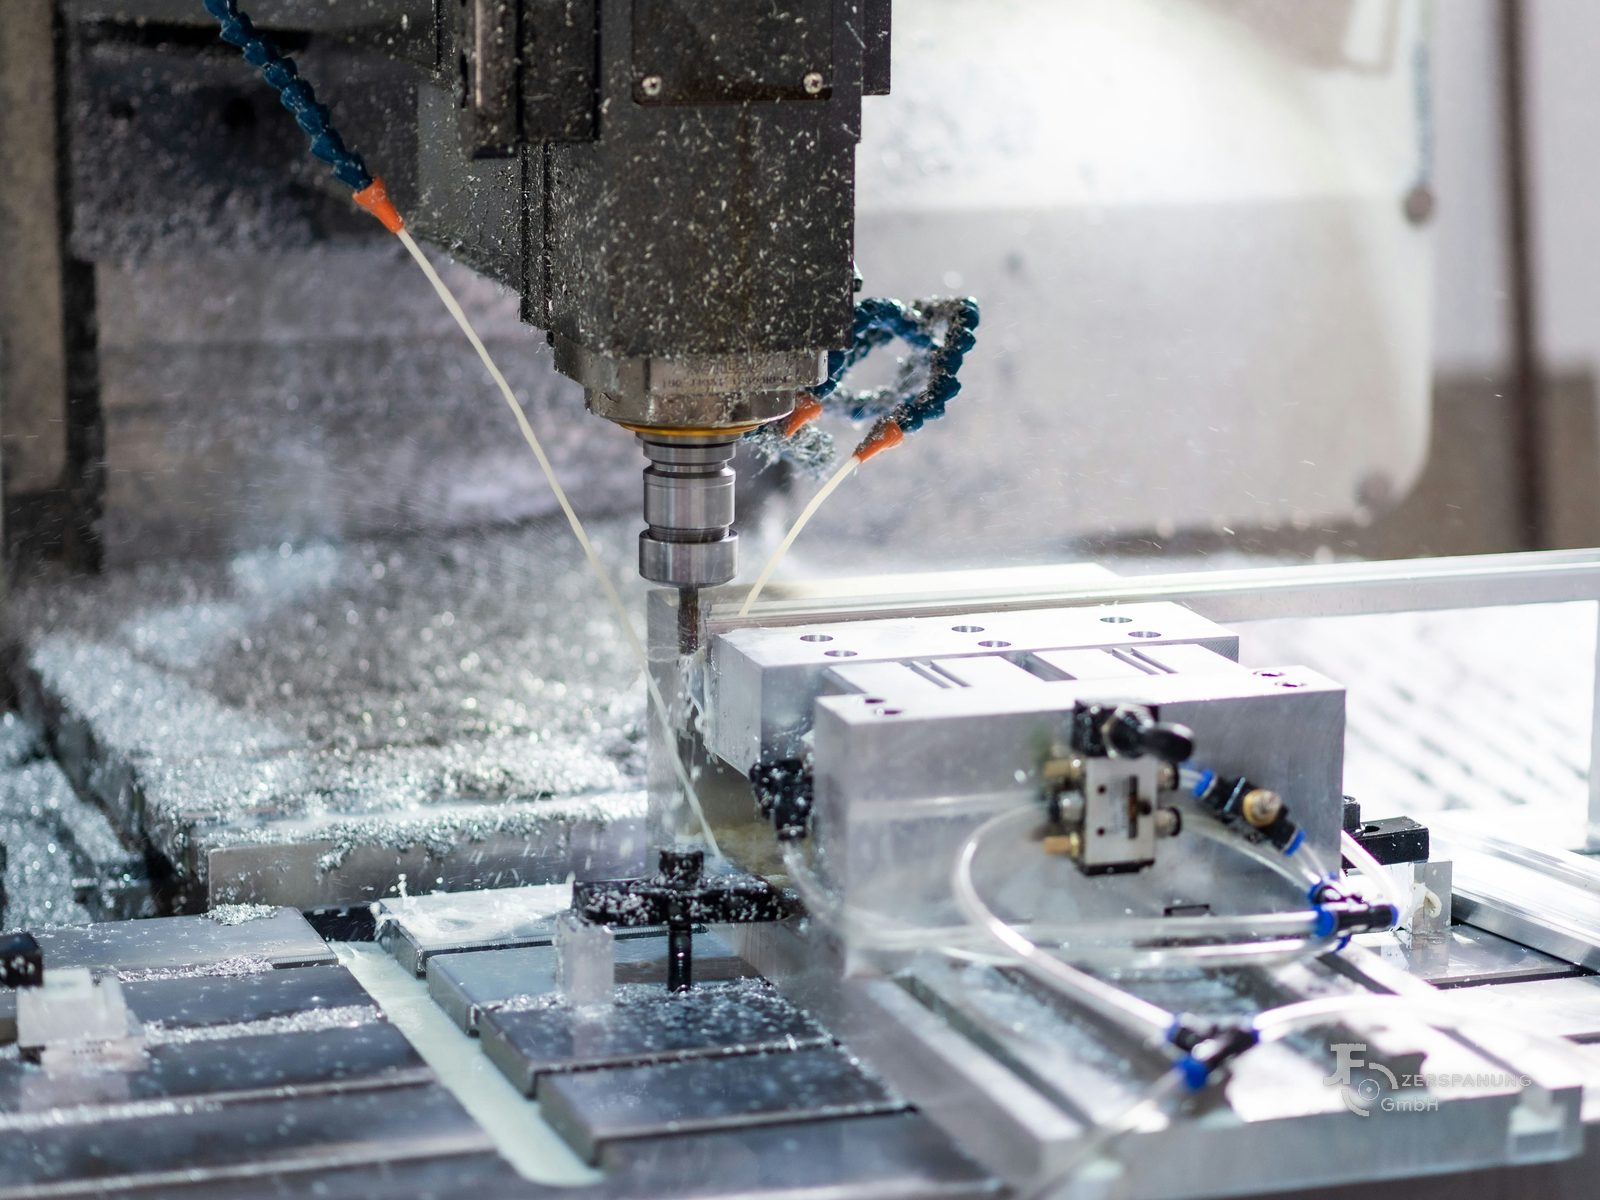
Complex hydraulic manifolds in St52/S355 with cross bores, threaded ports and dense hole patterns. Pressure- and leak-tested. Combined turn-mill machining for short throughput times — typical applications: hydraulic systems, presses, machine tools.
Material: S355 / St52 Cross bores Batch size: 5–100 pcs Leak test on request
🔧
CNC turning · brass · pneumatics

Brass fittings & couplings

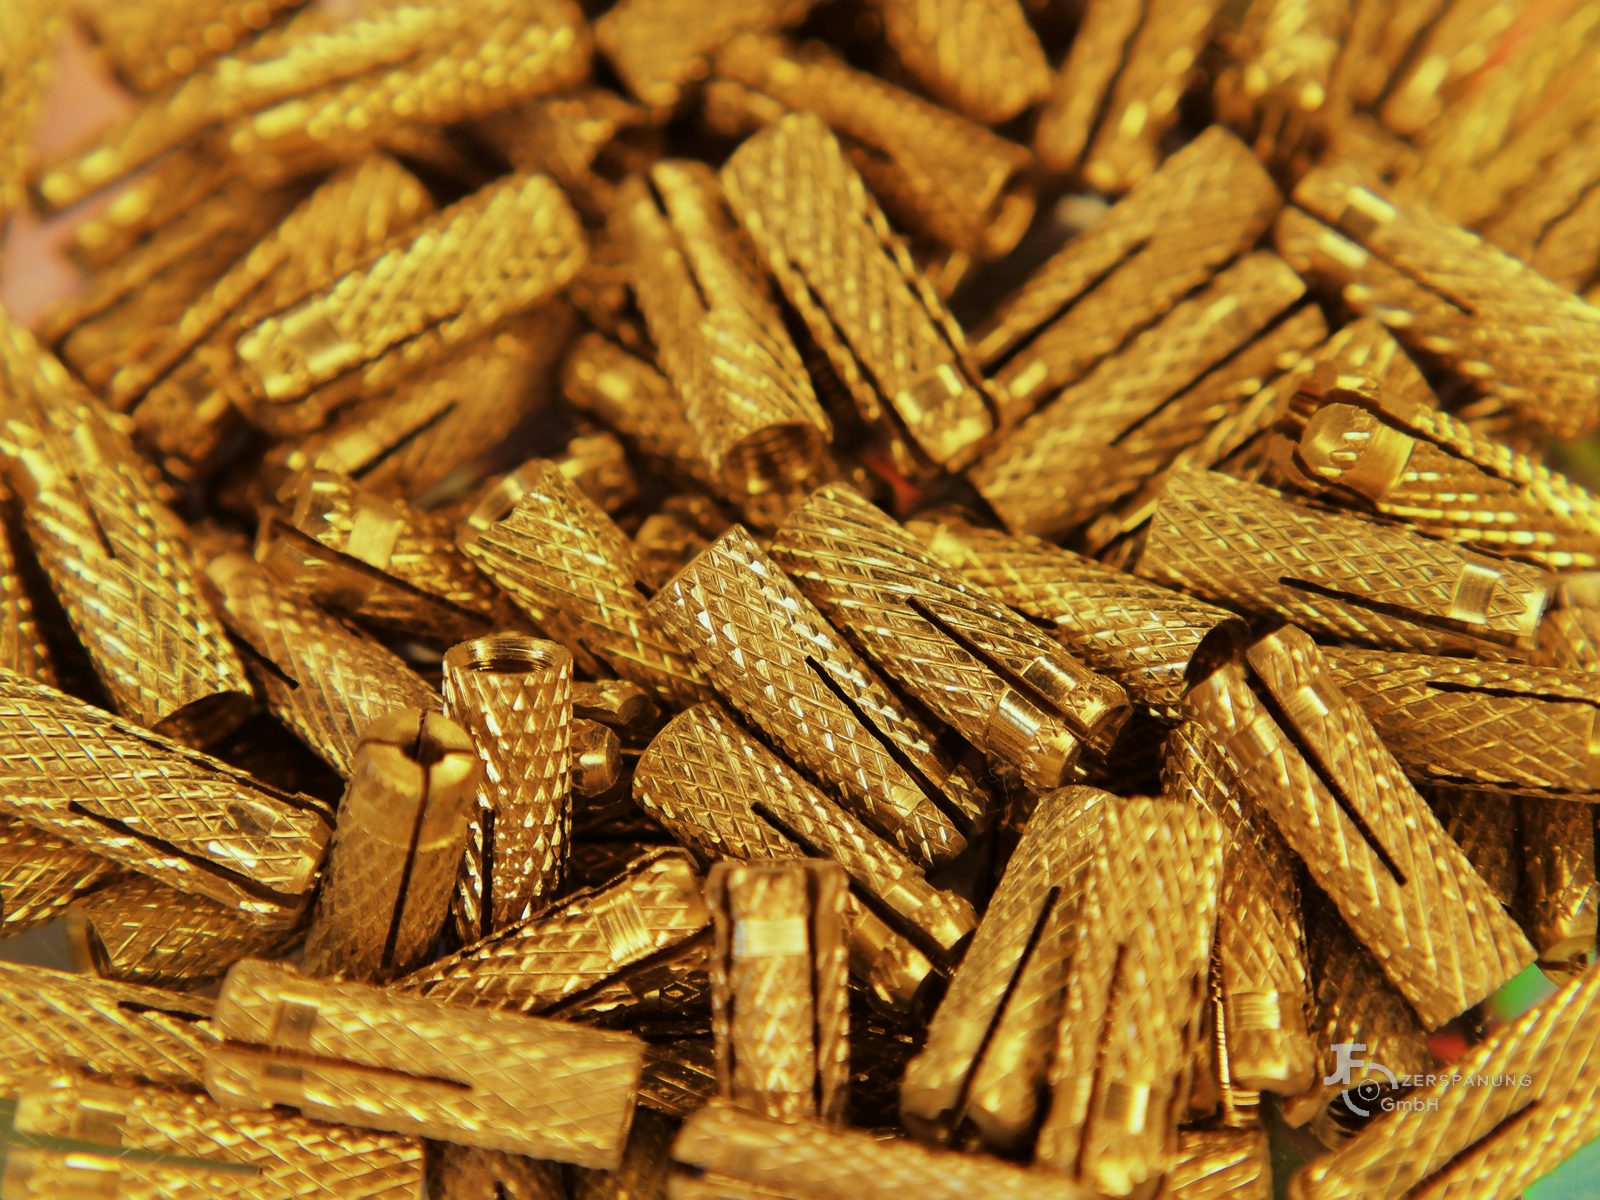
Pneumatic couplings, reducers and special fittings in CuZn39Pb3 with metric and parallel pipe threads (G, NPT, BSPP). Machined from bar stock via the bar feeder — economical even at medium quantities.
Material: brass CuZn39Pb3 Threads: G, NPT, M Batch size: 100–2,000 pcs Bar feeder Ø78 mm
🔩
Reverse engineering · 3D scan

Spare parts without a drawing

When the original drawing is missing or the part is no longer available: we scan the existing component on our Keyence VL-500 (±10 µm), build a 3D model and reproduce the spare part. Especially sought after for older machines, special installations and undocumented adjusting or retaining parts.

3D scan ±10 µm All materials Batch size: 1–xx pcs Complete process chain

Industries We Supply

Our customers come from across Germany and value the short lines of communication, high manufacturing quality and dependable delivery of an owner-managed specialist.

⚙️

Mechanical engineering

Housings, shafts, flanges, bushes, fixture parts. Single pieces and small batches.

🔬

Medical technology

Stainless steel parts, titanium components, Ra 0.8 µm, material certificate, fully traceable.

💧

Hydraulics & pneumatics

Manifolds, couplings, cylinders, control blocks, leak testing.

🏭

Plant construction

Special components, single parts, prototypes, fixtures, short throughput times.

Electrical engineering

Brackets, heat sinks (aluminium), contact parts (copper, brass), small components.

🚗

Automotive & suppliers

Series parts on call-off, blanket orders, repeat accuracy, annual quantities.

"A dependable partner for spare parts without drawings — with their 3D scanning service we got a machine running again for which no spare part had been available for twenty years."
– Customer in plant construction, northern Germany
"Short response times, a direct contact, high part quality. Exactly what we need for our small batches."
– Machine builder, Schleswig-Holstein

JF Zerspanung in Figures

IT6
Tolerance class — achievable precision
±10 µm
Measuring accuracy (Keyence VL-500)
24 h
Express lead time on request
5-axis
Simultaneous machining for complex parts

Quality Assurance – Every Part Verifiable

For customers in regulated sectors (medical technology, aerospace, automotive supply) the bottleneck is not the machining but the evidence. Our measuring equipment is calibrated and traceable — inspection runs on a tactile Zeiss Prismo Navigator (1,200 × 1,800 × 1,000 mm, MPE E = 2.4 + L/300 µm to ISO 10360-2) and an optical Keyence VL-500. On request you receive:

📋 Initial sample inspection reports (ISIR/PPAP)

Complete documentation of every dimension on the first production piece against the drawing.

📄 Material certificates 3.1 / 3.2

Traceable material batches with inspection certificate to EN 10204.

📏 Inspection records

Part inspection records as PDF with nominal-actual comparison, signed off by QA.

🔬 Calibrated measuring equipment

Zeiss Prismo Navigator and Keyence VL-500, calibrated after installation. Results are traceable and repeatable — even years later on a repeat build.

🏆 ISO 9001:2015

Certified quality management system with unbroken documentation of every production step.

Frequently Asked Questions About References and Quality Evidence

Which industries do you supply?
Mechanical engineering, medical technology, hydraulics and pneumatics, plant construction, electrical engineering, and automotive and supplier industries. Our customers come from across Germany.
Which inspection documents can you supply?
Initial sample inspection reports, inspection records as PDF with nominal-actual comparison, material certificates 3.1 and 3.2 to EN 10204, and test reports. The reports come straight out of the measuring software, without manual transfer.
Can you reproduce spare parts without a drawing?
Yes. We scan the existing part on the Keyence VL-500 to ±10 µm, build a 3D model from it and reproduce the part. Especially sought after for older machines and undocumented special installations.
Are you suitable for regulated industries?
Yes. We are ISO 9001:2015 certified, our measuring equipment is calibrated and traceable, and production steps are documented without gaps. For medical technology, aerospace and automotive supply, that is precisely the entry ticket.
How long do inspection results remain traceable?
Indefinitely. Stored programs and documented measurements allow a part to be reproduced identically years later and the result compared against the original measurement.
Do you name customers as references?
Only with the express consent of the customer concerned. Many parts are subject to confidentiality. We therefore show part categories rather than company logos — in conversation we are glad to be more specific.

You might also be interested in

Small Batch ProductionFrom 1 to 5,000 pieces, repeat accuracy MachineryCNC centres and calibrated metrology CNC Milling3- and 5-axis, envelope 500 × 500 × 300 mm Upload a CAD fileSend a drawing, quote within 24 h

Your Project – Our Next Reference Part

Send us your drawing or describe your part briefly. We check manufacturability and come back within 24 hours with a firm quotation.

Request a quotation

Phone: +49 (0) 1520 348 0161  |  Mobile: +49 (0) 1520 348 0161  |  info@jf-zerspanung.de